2603 Burly Oak DR
2603 Burly Oak DR
2603 Burly Oak DR
2603 Burly Oak DR
2603 Burly Oak DR
2603 Burly Oak DR
2603 Burly Oak DR
2603 Burly Oak DR
2603 Burly Oak DR
2603 Burly Oak DR
2603 Burly Oak DR
2603 Burly Oak DR
2603 Burly Oak DR
2603 Burly Oak DR
2603 Burly Oak DR
2603 Burly Oak DR
2603 Burly Oak DR
2603 Burly Oak DR
2603 Burly Oak DR
2603 Burly Oak DR
2603 Burly Oak DR
2603 Burly Oak DR
2603 Burly Oak DR
2603 Burly Oak DR
2603 Burly Oak DR
2603 Burly Oak DR
2603 Burly Oak DR
SEE ALL PHOTOS
2603 Burly Oak DR
2603 Burly Oak DR
2603 Burly Oak DR
2603 Burly Oak DR
2603 Burly Oak DR
2603 Burly Oak DR
2603 Burly Oak DR
2603 Burly Oak DR
2603 Burly Oak DR
2603 Burly Oak DR
2603 Burly Oak DR
2603 Burly Oak DR
2603 Burly Oak DR
2603 Burly Oak DR
2603 Burly Oak DR
2603 Burly Oak DR
2603 Burly Oak DR
2603 Burly Oak DR
2603 Burly Oak DR
2603 Burly Oak DR
2603 Burly Oak DR
2603 Burly Oak DR
2603 Burly Oak DR
2603 Burly Oak DR
2603 Burly Oak DR
2603 Burly Oak DR
2603 Burly Oak DR
Courtesy of Gottesman Residential R.E., Mark Moore Listing Contact: (512) 451-2422 
For Sale

2603 Burly Oak DR

2603 Burly Oak DR, Austin, TX 78745

$599,000

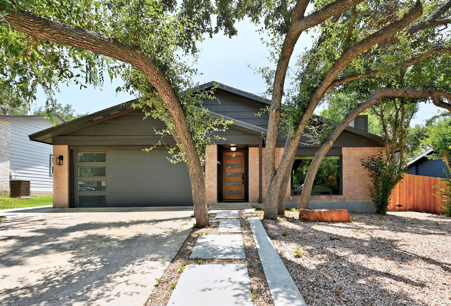
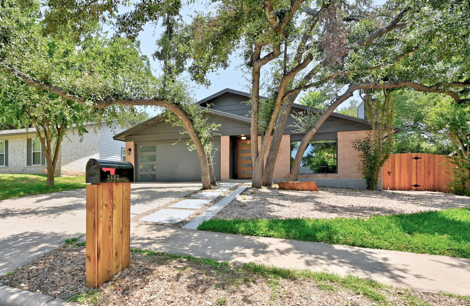
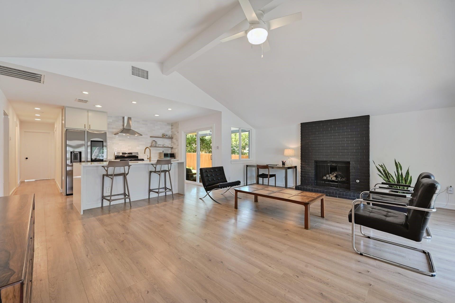
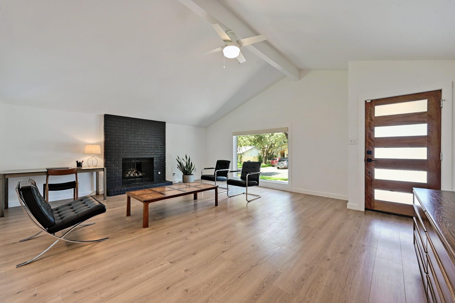
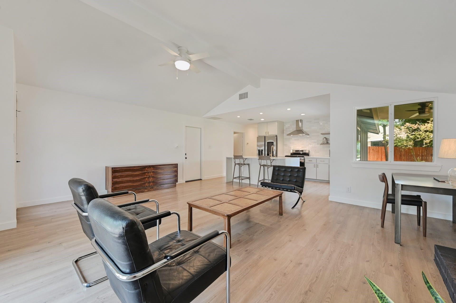
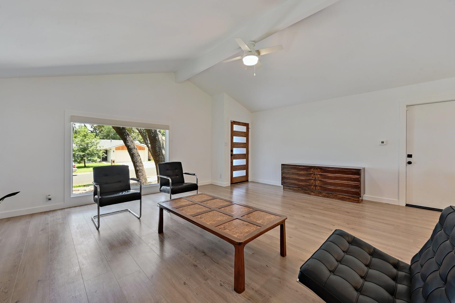
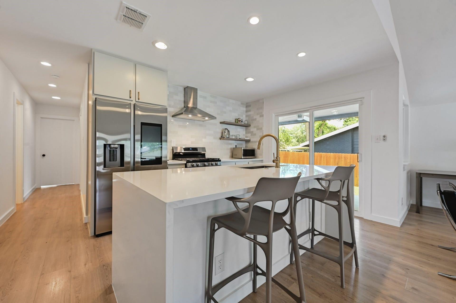
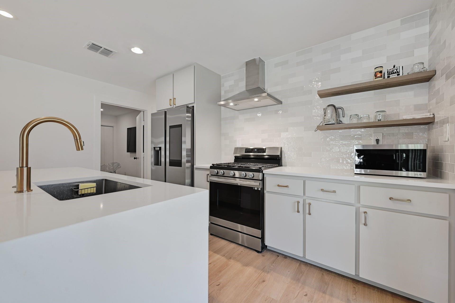
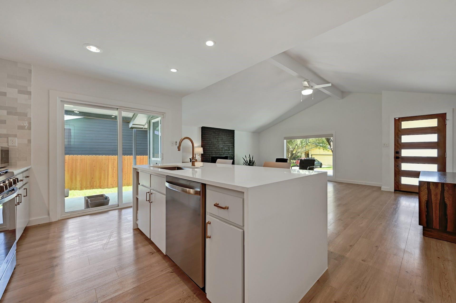
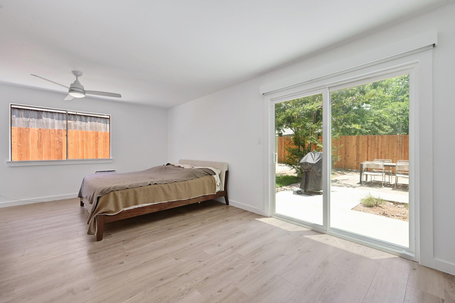
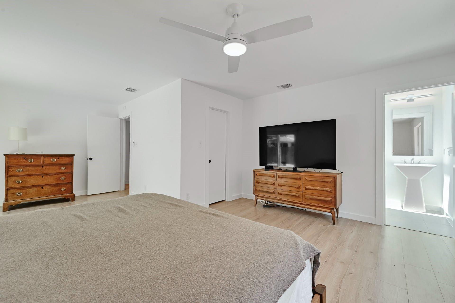
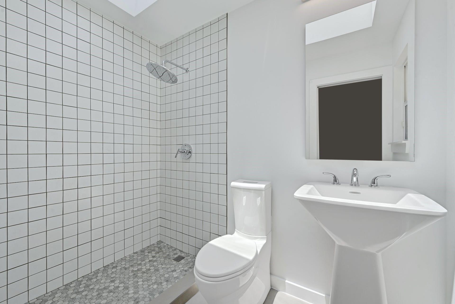
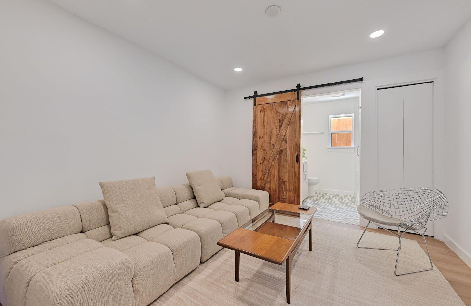
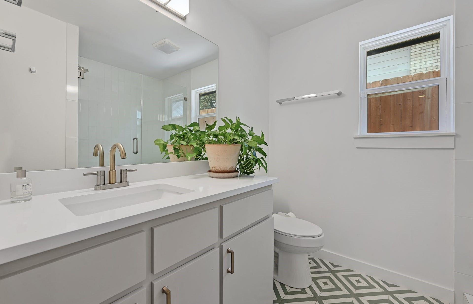
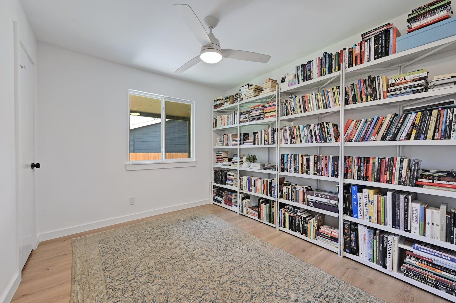
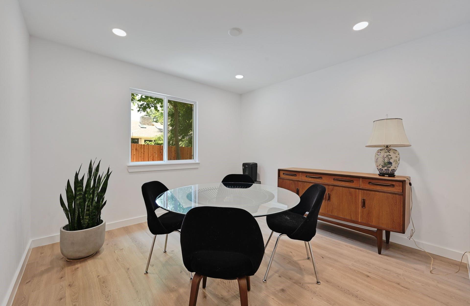
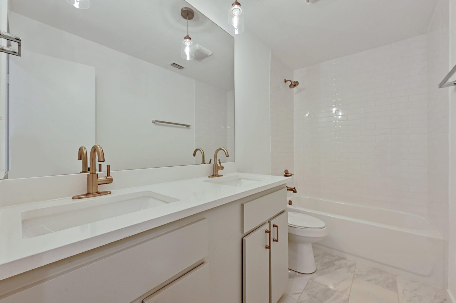
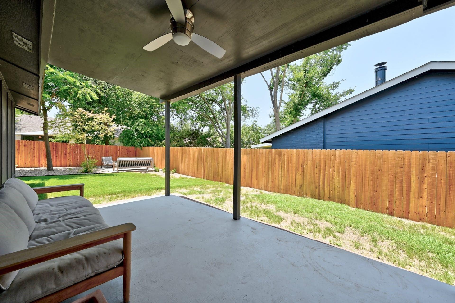
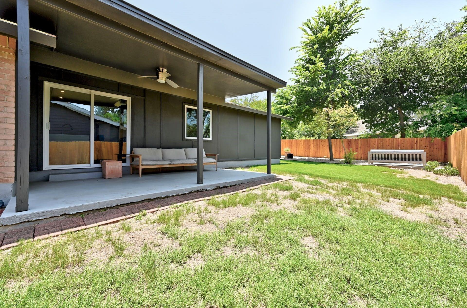
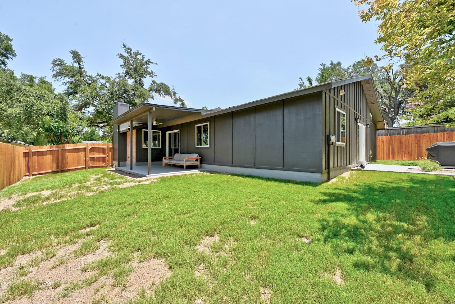
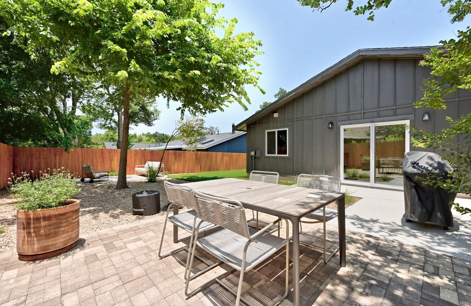
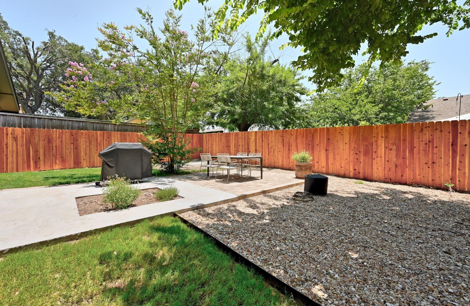
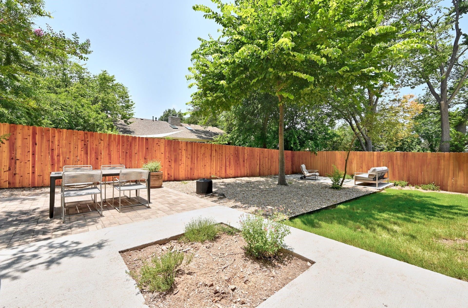
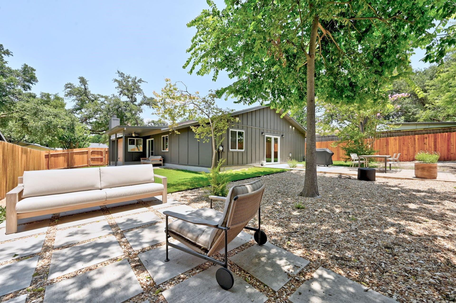
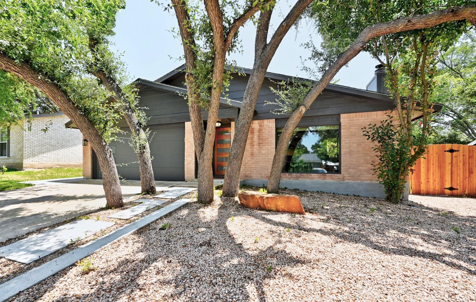
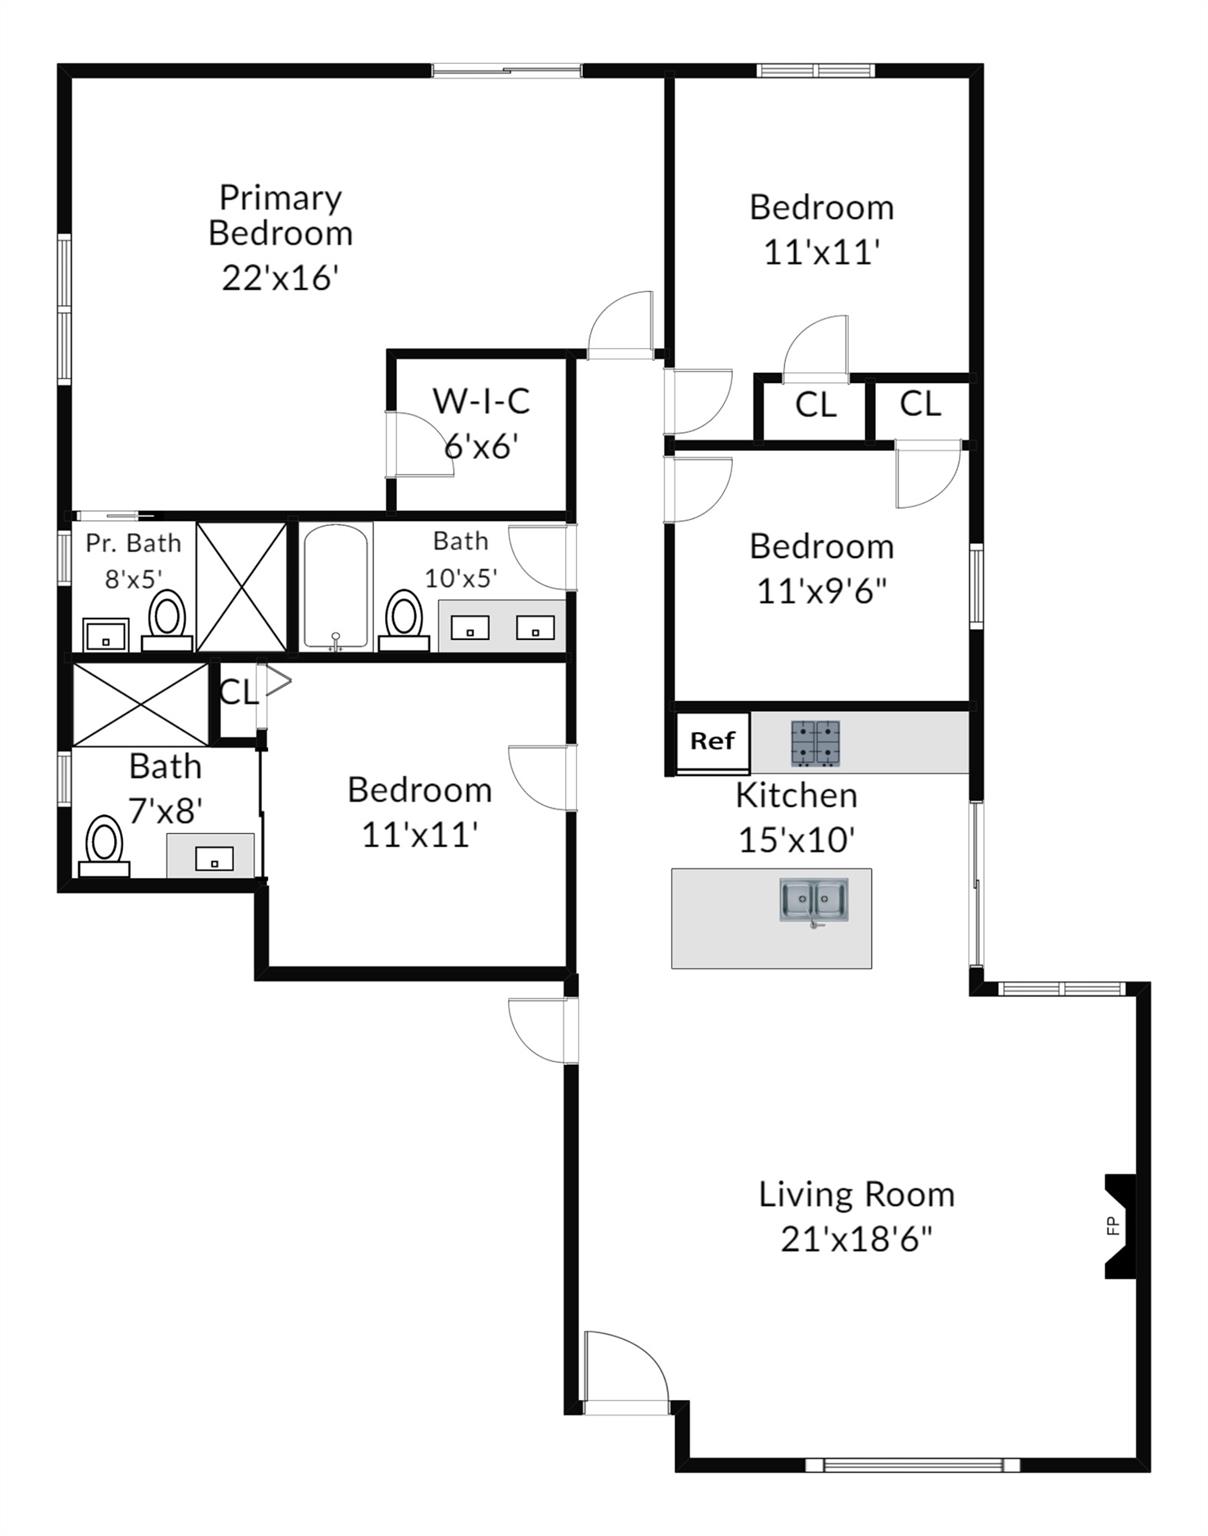
Modern in design with an open-concept floor plan in Cherry Creek. This highly sought-after South Austin neighborhood is known for its Oak Tree-shaded streets and laid-back charm. Great for entertaining with an updated center island kitchen that opens onto the covered outdoor living space. Recent upgrades include the primary bathroom, window coverings, CACH, garage door, landscaping, and privacy fence. Refrigerator, washer & dryer convey. Easy access to area schools, shopping, and dining.

10/18/2026 11:00AM - 1:00PM CDT

4
beds

3
baths

1,538 Sq.Ft. LIVING AREA

7,113.35 Sq.Ft. lot

Features & Amenities

Interior

  • total bedrooms4
  • Total bathrooms3
  • full bathrooms3
  • Flooring Laminate, Tile
  • Fireplace Living Room, Wood Burning
  • APPLIANCES Dishwasher, Disposal, Exhaust Fan, Gas Range, Vented Exhaust Fan
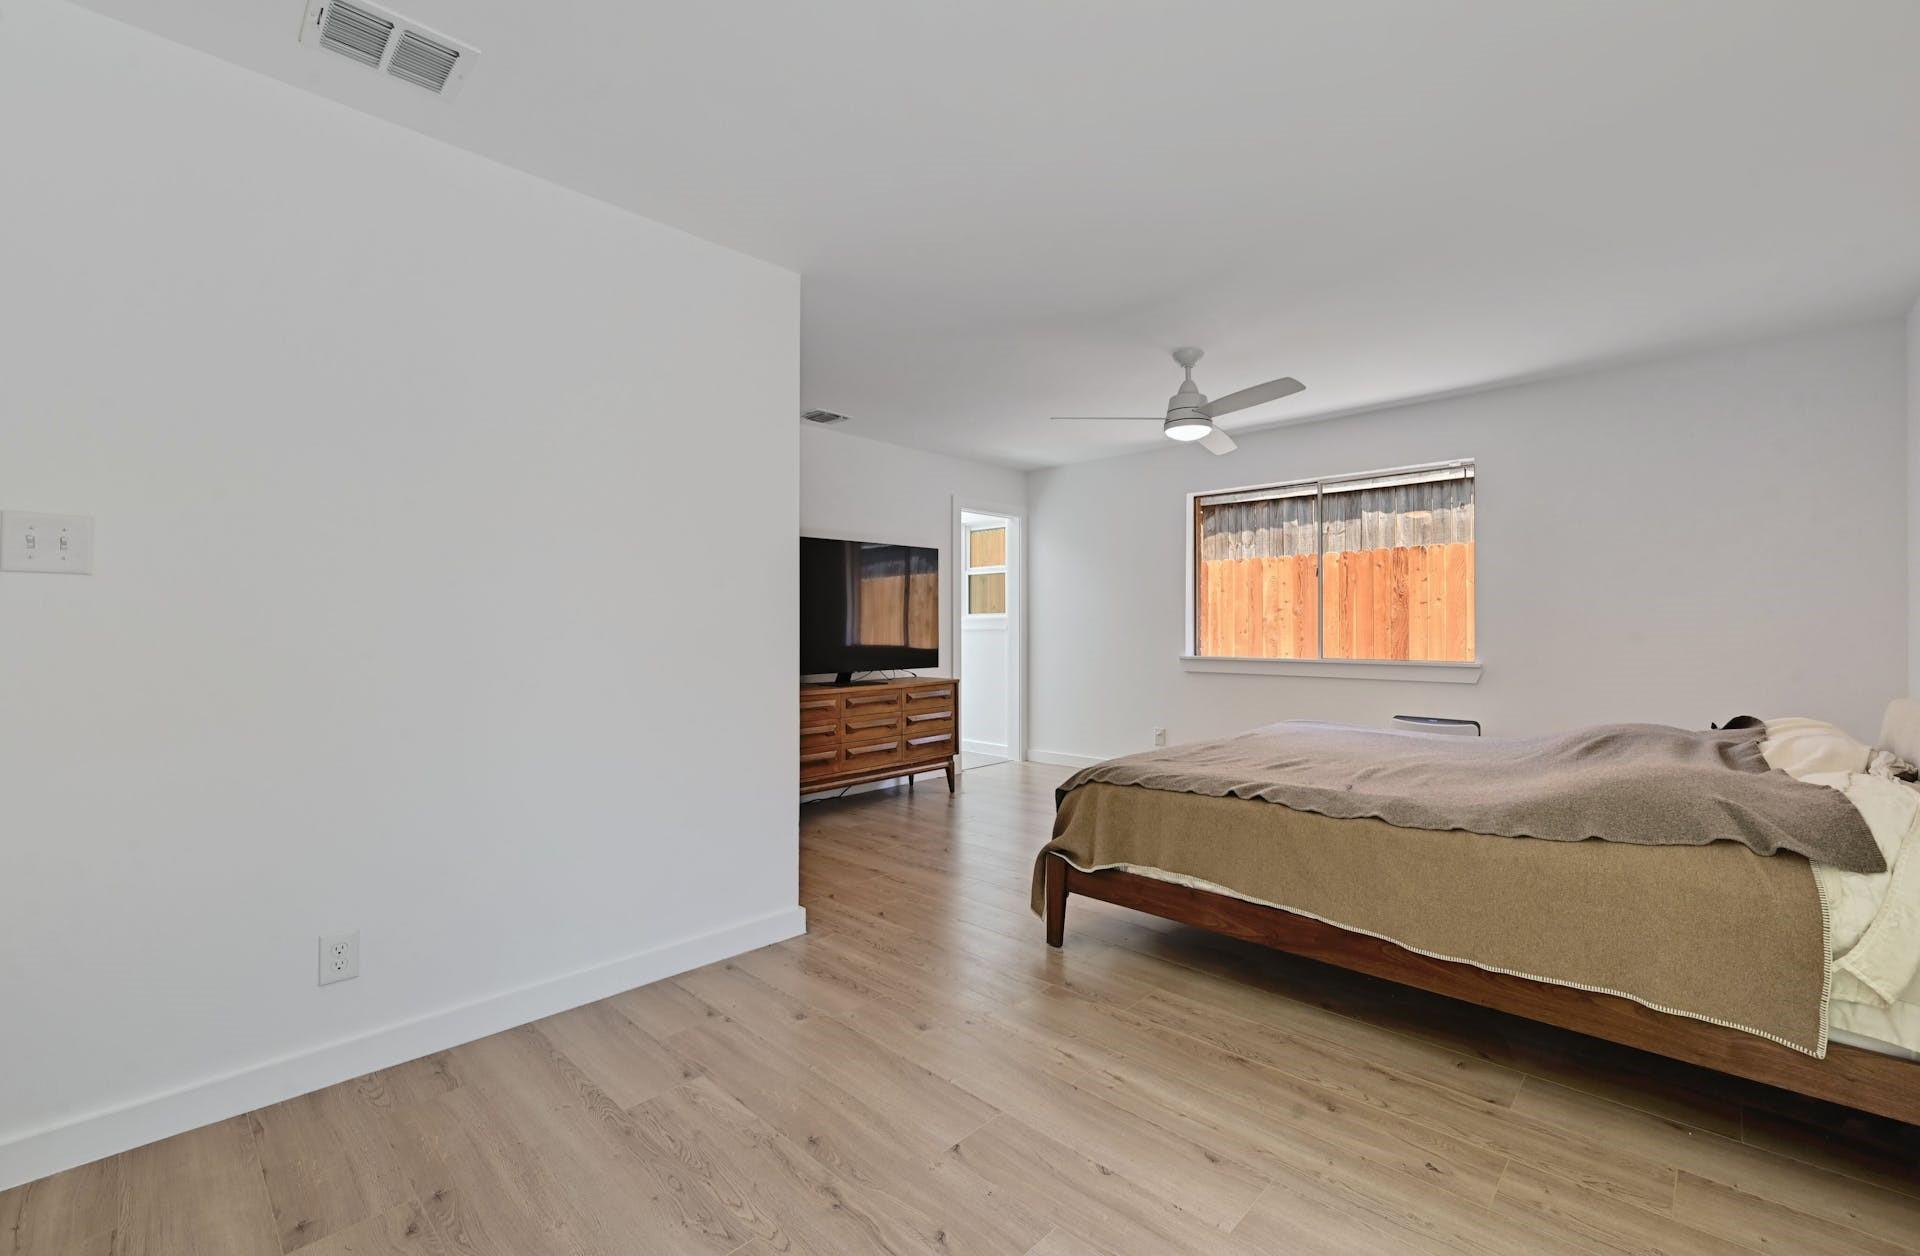
  • other interior Features Breakfast Bar, Vaulted Ceiling(s), High Speed Internet, No Interior Steps, Primary Bedroom on Main, Walk-In Closet(s)

Area & Lot

  • Status For Sale
  • OPEN HOUSE

    10/18/2026 11:00AM - 1:00PM CDT

  • Living Area1,538 Sq.Ft.
  • Lot Area7,113.35 Sq.Ft.
  • MLS® ID8697340
  • TypeResidential
  • YEAR BUILT1979
  • Water FrontageNone
  • View DescriptionNone
  • Elementary SchoolCunningham
  • Middle SchoolCovington
  • High SchoolCrockett
  • School DistrictAustin ISD

Exterior

  • STORIES1
  • Garage Space2.0
  • water SourcePublic
  • utilitiesElectricity Connected, Natural Gas Connected, Sewer Connected, Water Connected
  • PoolNone
  • roofComposition
  • lot featuresLevel
  • parkingAttached, Door-Single, Garage Door Opener
  • HEAT TYPECentral, ENERGY STAR Qualified Equipment, Natural Gas
  • AIR CONDITIONINGCentral Air
  • sewerPublic Sewer
  • SubstructureSlab
  • Disability FeaturesNone
  • other exterior FeaturesNone

Financial

  • Sales Price$599,000
  • Real Estate Tax $11,468/yr
Mark F. Moore

Mark F. Moore

Lauren Elizabeth

From first time, single-family home buyers, to downtown condominium developments to estate properties, I have the knowledge and expertise to help every type of buyer and seller. I have a sophisticated portfolio of services designed to assist clients in every phase of the home buying and selling process.

Follow Me on Instagram